
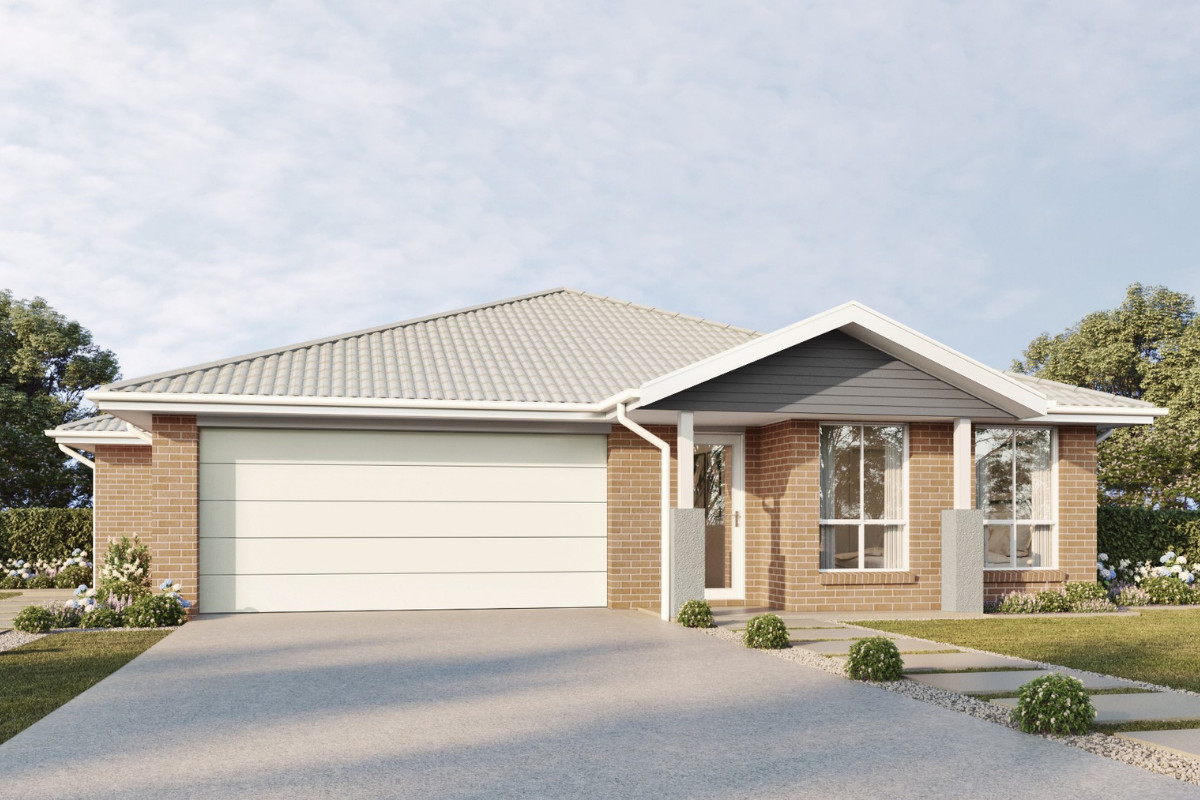
Hamlyn 26.7 Dual
$473,340
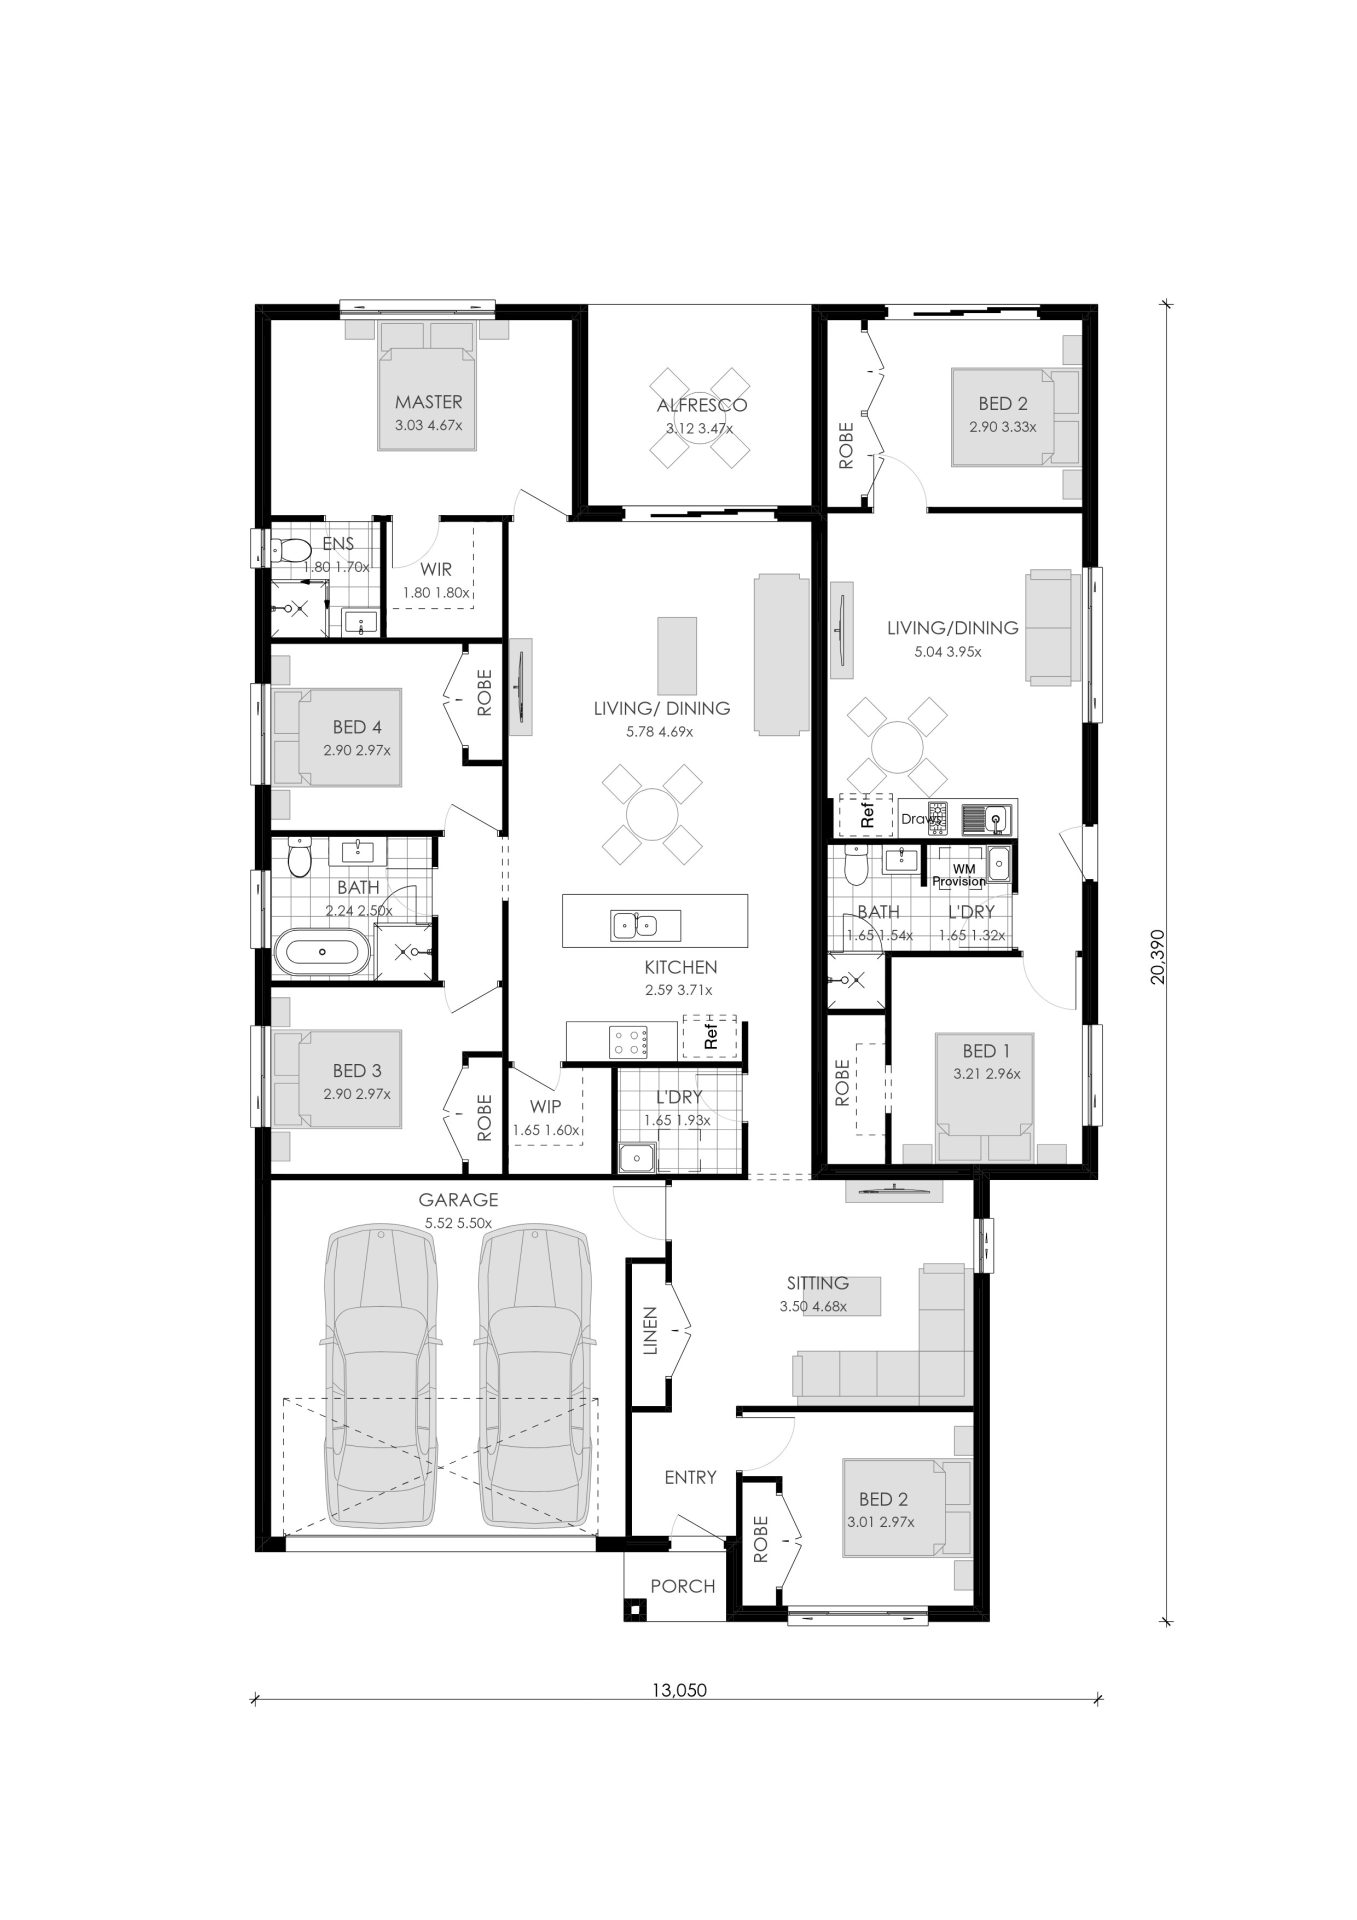
House Width: 13.05
House Depth: 20.39
Minimum Land Width: 15m minimum lot width
Ground Floor sqm: 143.28
Garage sqm: 33.78
Porch sqm: 1.72
Alfresco sqm: 10.83
Granny Flat sqm: 58.81
Total sqm: 248.42
House Depth: 20.39
Minimum Land Width: 15m minimum lot width
Ground Floor sqm: 143.28
Garage sqm: 33.78
Porch sqm: 1.72
Alfresco sqm: 10.83
Granny Flat sqm: 58.81
Total sqm: 248.42
- 4 + 2
- 2 + 1
- 2 + 1
- 2
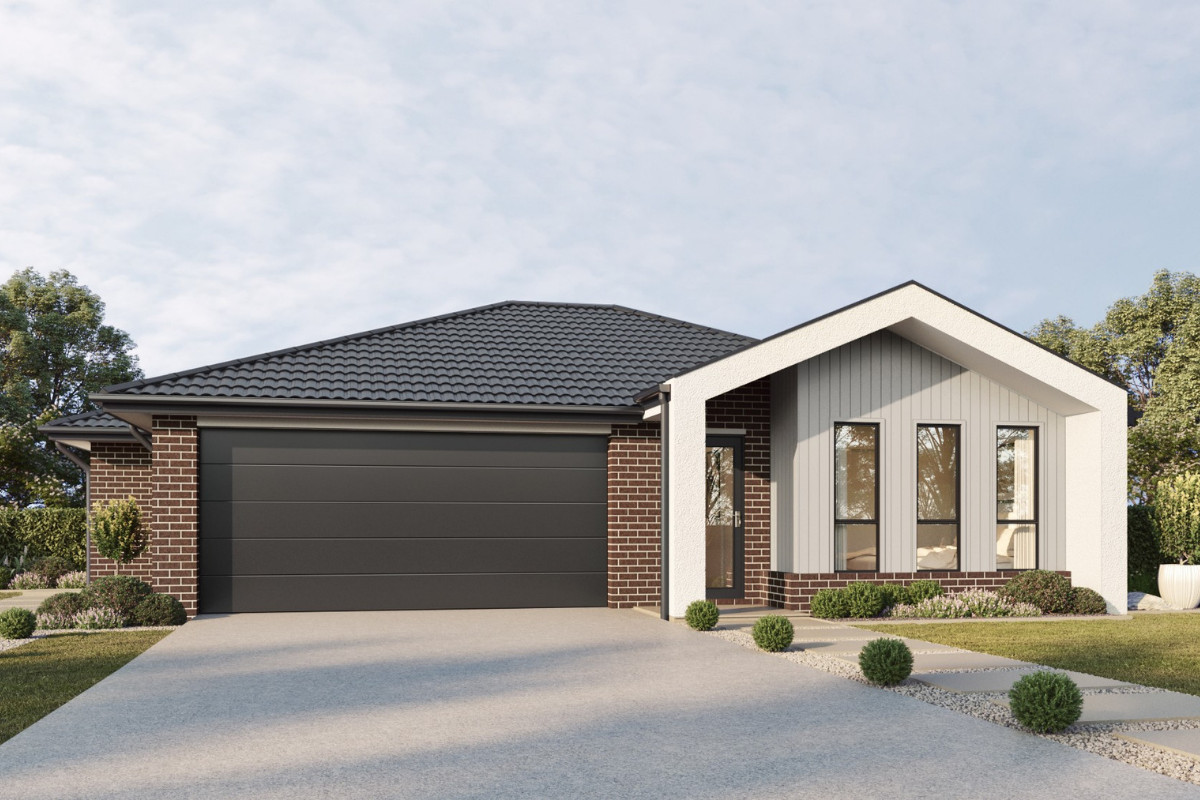
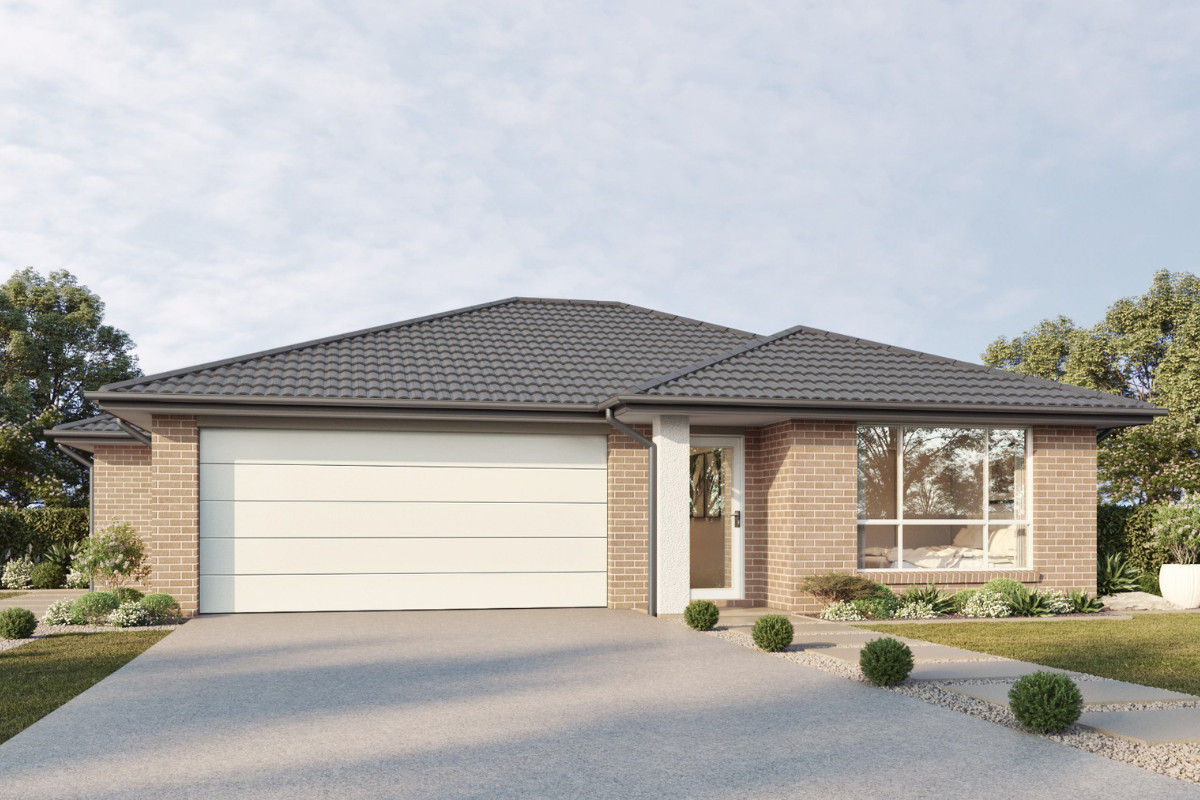
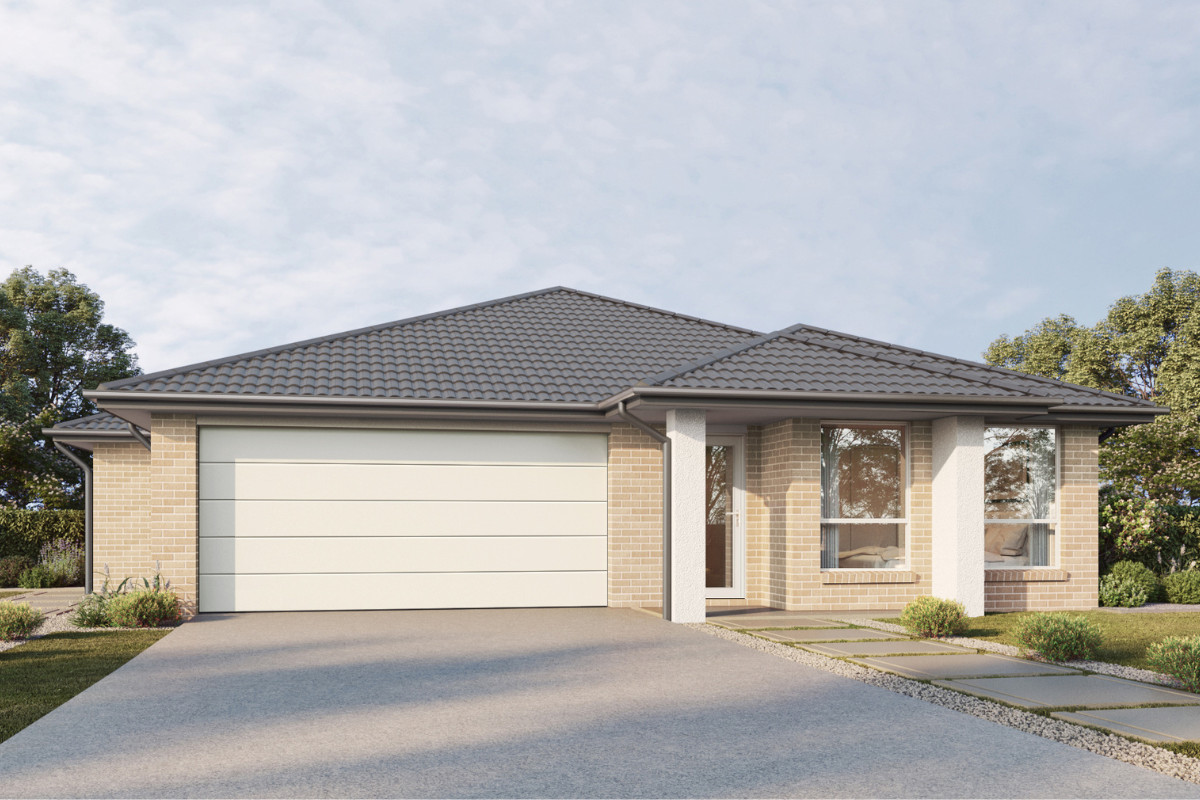
Explore the Hamlyn 26.7 by Winton Homes—a modern floor plan featuring dual occupancy with a four bed main residence and attached two bed secondary dwelling. Suitable for corner lots.